
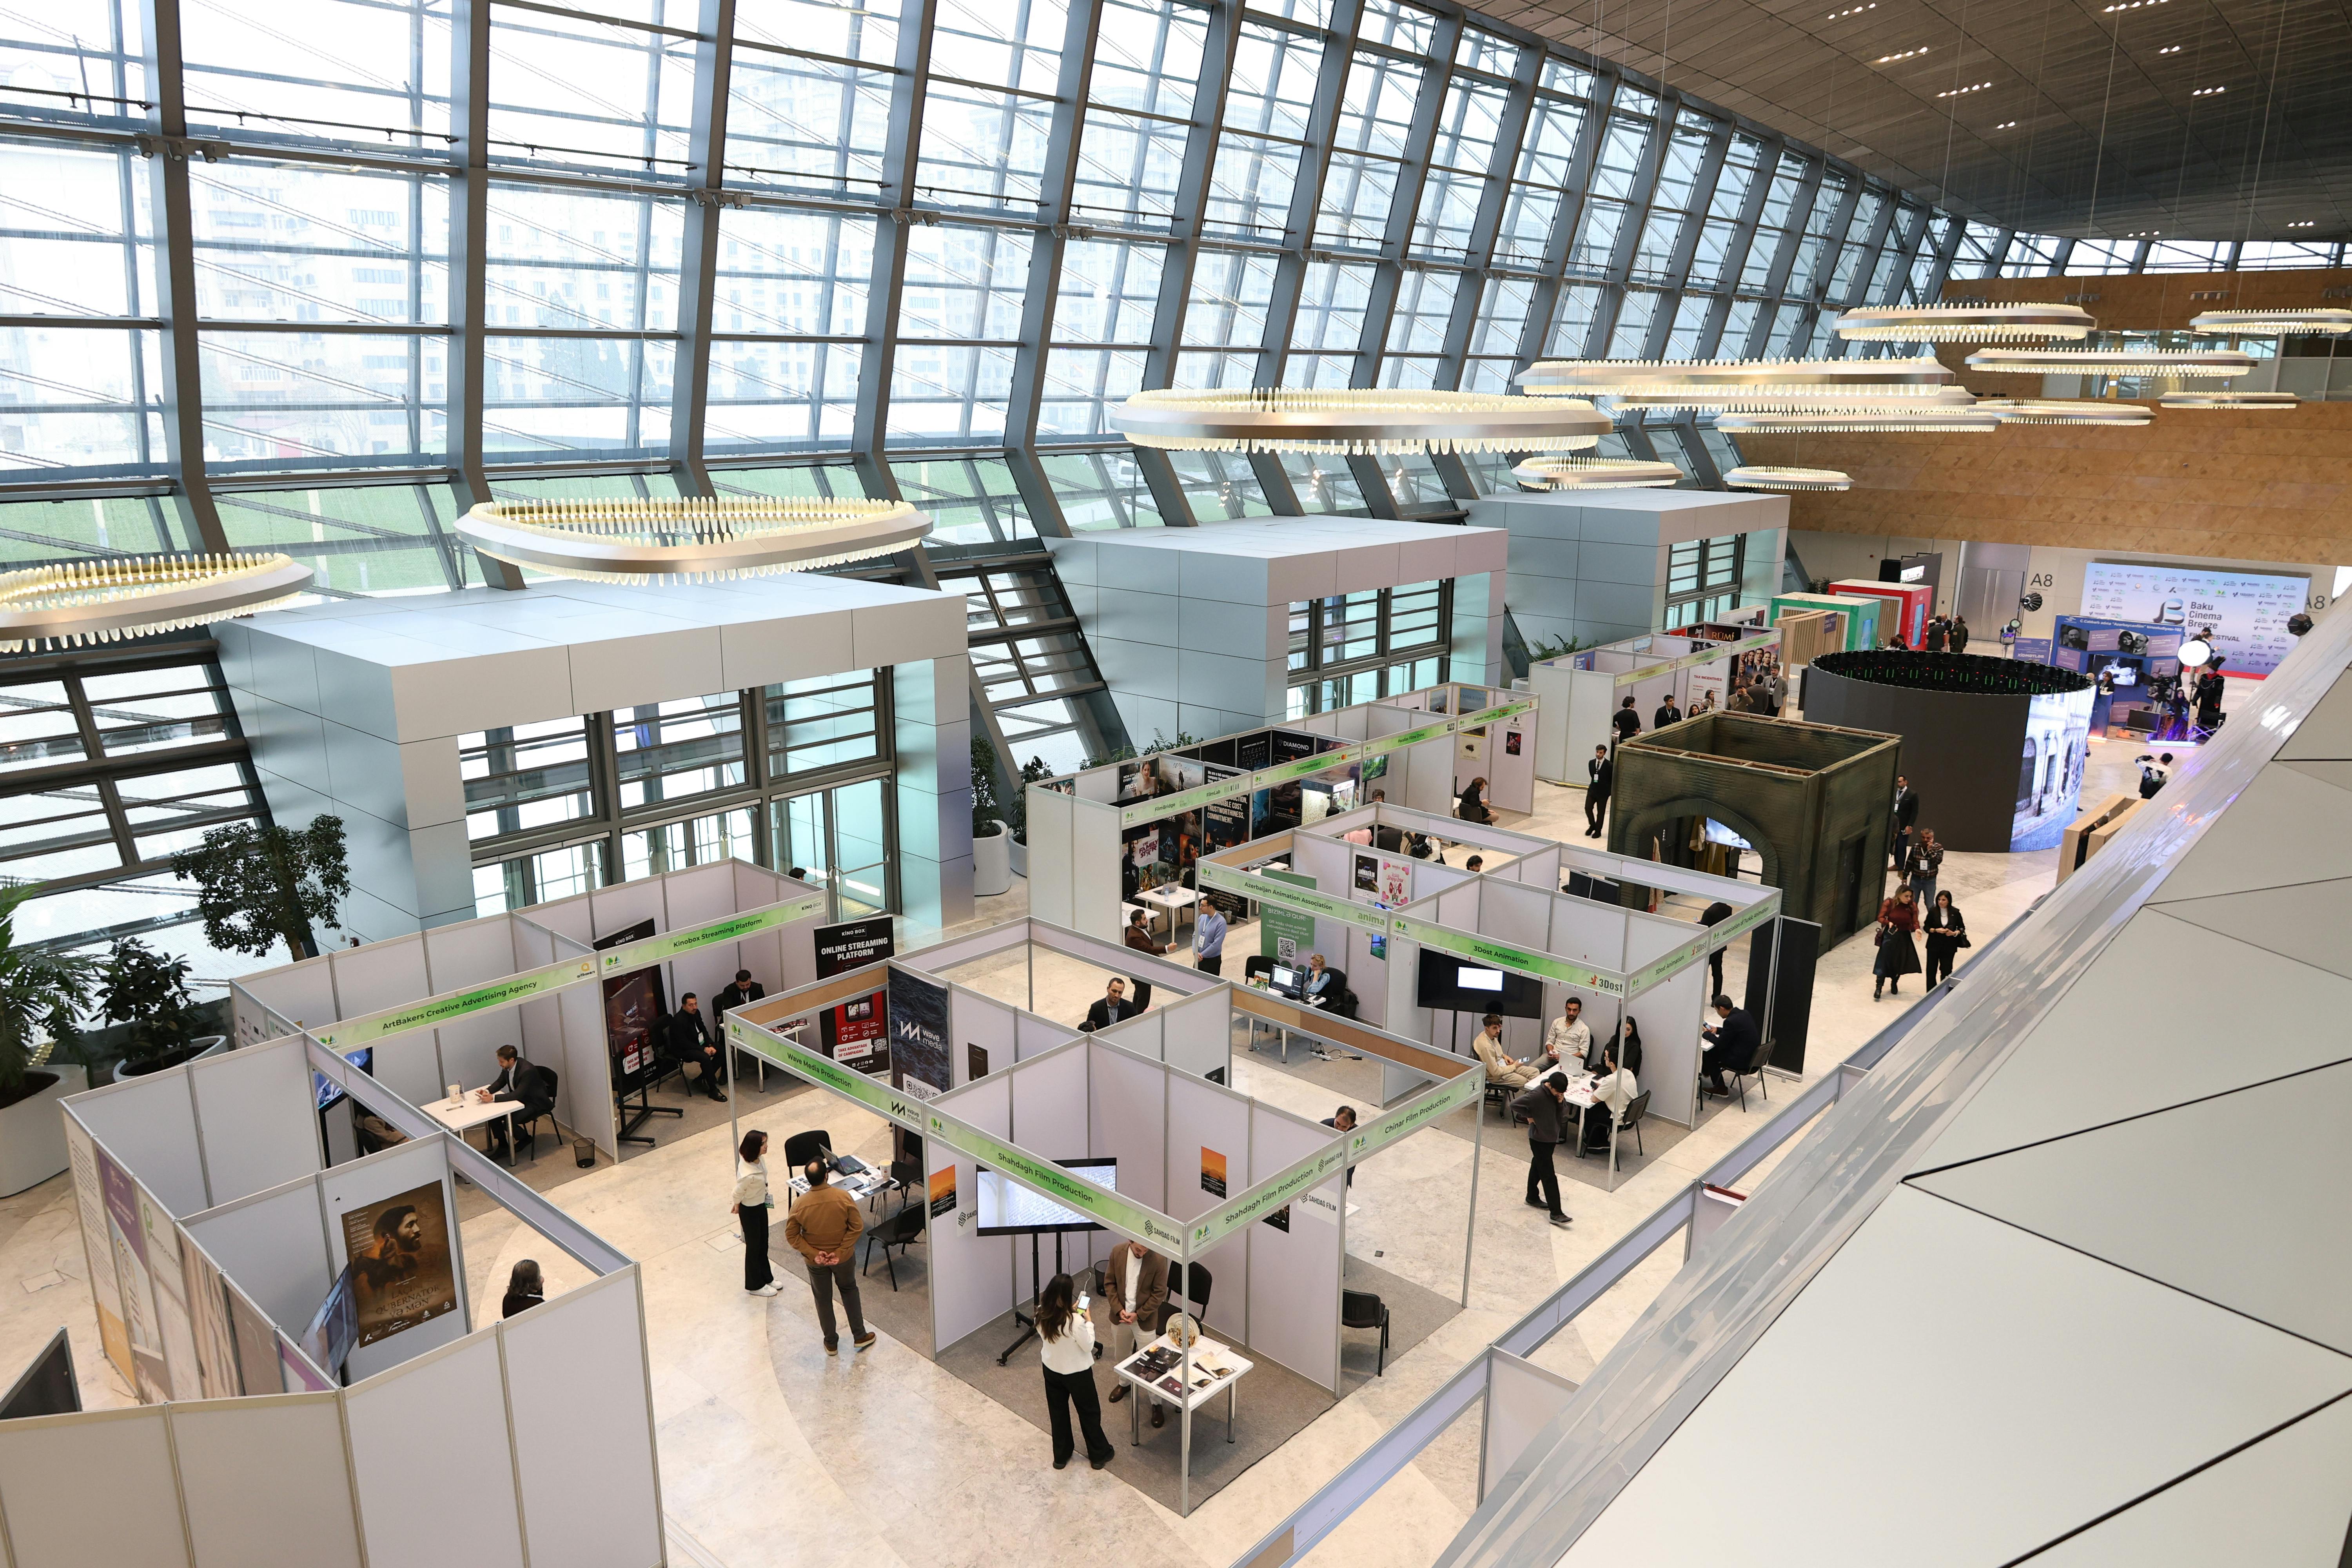
20x20 Island Trade Show Booths

Plan a 20x20 island trade show booth in Dallas-Fort Worth: about 400 square feet open on all sides, four-sided sightlines, hanging signs, rigging, and freight planning.

01

What an island footprint changes

An island has no shared walls, so circulation runs through and around the booth instead of past a single face. That demands a layout designed in the round: sightlines from all four corners, a center of gravity that pulls people in, and no blind back side that feels like a service alley. A hanging sign often becomes worth the cost here, because it carries the brand above the crowd from across a packed hall. This format fits main exhibit halls at Kay Bailey Hutchison Convention Center Dallas and Gaylord Texan in Grapevine, but the risk is that the open footprint outruns the labor and finish-protection plan.

The same openness that draws traffic also exposes everything. Finishes, cable management, and storage all have to be handled cleanly because there is nowhere to hide a mess. The best 20x20 plans decide early where staff stand, where product lives, and where quieter conversations happen, so the booth reads as intentional from every approach. The intended outcome is command of the floor without losing schedule control, so reuse, utilities, and crew timing need to match the footprint.

  • Footprint: roughly 400 square feet, open on all four sides
  • Often includes: hanging signs, taller structures, and engineered elements
  • Demands: four-sided sightlines and clean, hidden storage
  • Watch for: rigging rules, heavier freight, and exposed finishes
02

Freight, rigging, and labor in Dallas halls

A 20x20 typically arrives as several crates, and the weight changes the conversation. Material handling, forklift time, and a longer install all push cost up, and any hanging sign introduces rigging that the venue and its labor structure control. Those approvals and lift schedules need to be confirmed early at buildings like Kay Bailey Hutchison Convention Center Dallas, because a late rigging order is one of the more expensive surprises on a show floor. 20x20 Island Trade Show Booths depends on a roughly 400-square-foot island open on all four sides with sightlines from every aisle.

Supervision matters more at this size. With multiple crews working sides of the booth at once, someone has to own the build sequence so the structure goes up in the right order and finishes are protected until doors open. A clear field lead is what keeps a 20x20 from turning move-in into improvisation. The logistics pressure is heavier multi-crate freight, rigging questions, and a build order that protects exposed finishes.

03

Designing a destination, not just a big booth

Scale alone does not win attention. A 20x20 earns its cost when the design gives attendees a reason to walk in: a live demo, a comfortable meeting space, a product moment they cannot see from the aisle. Open corners, clear pathways, and lighting that defines zones usually do more than a wall of graphics. This format fits main exhibit halls at Kay Bailey Hutchison Convention Center Dallas and Gaylord Texan in Grapevine, but the risk is that the open footprint outruns the labor and finish-protection plan.

Because a 20x20 is a significant investment, reuse planning is part of the value. Components that pack well, ship cleanly between Dallas, Frisco, and Fort Worth dates, and refurbish without full replacement keep the exhibit working across a season instead of peaking once. The intended outcome is command of the floor without losing schedule control, so reuse, utilities, and crew timing need to match the footprint.