
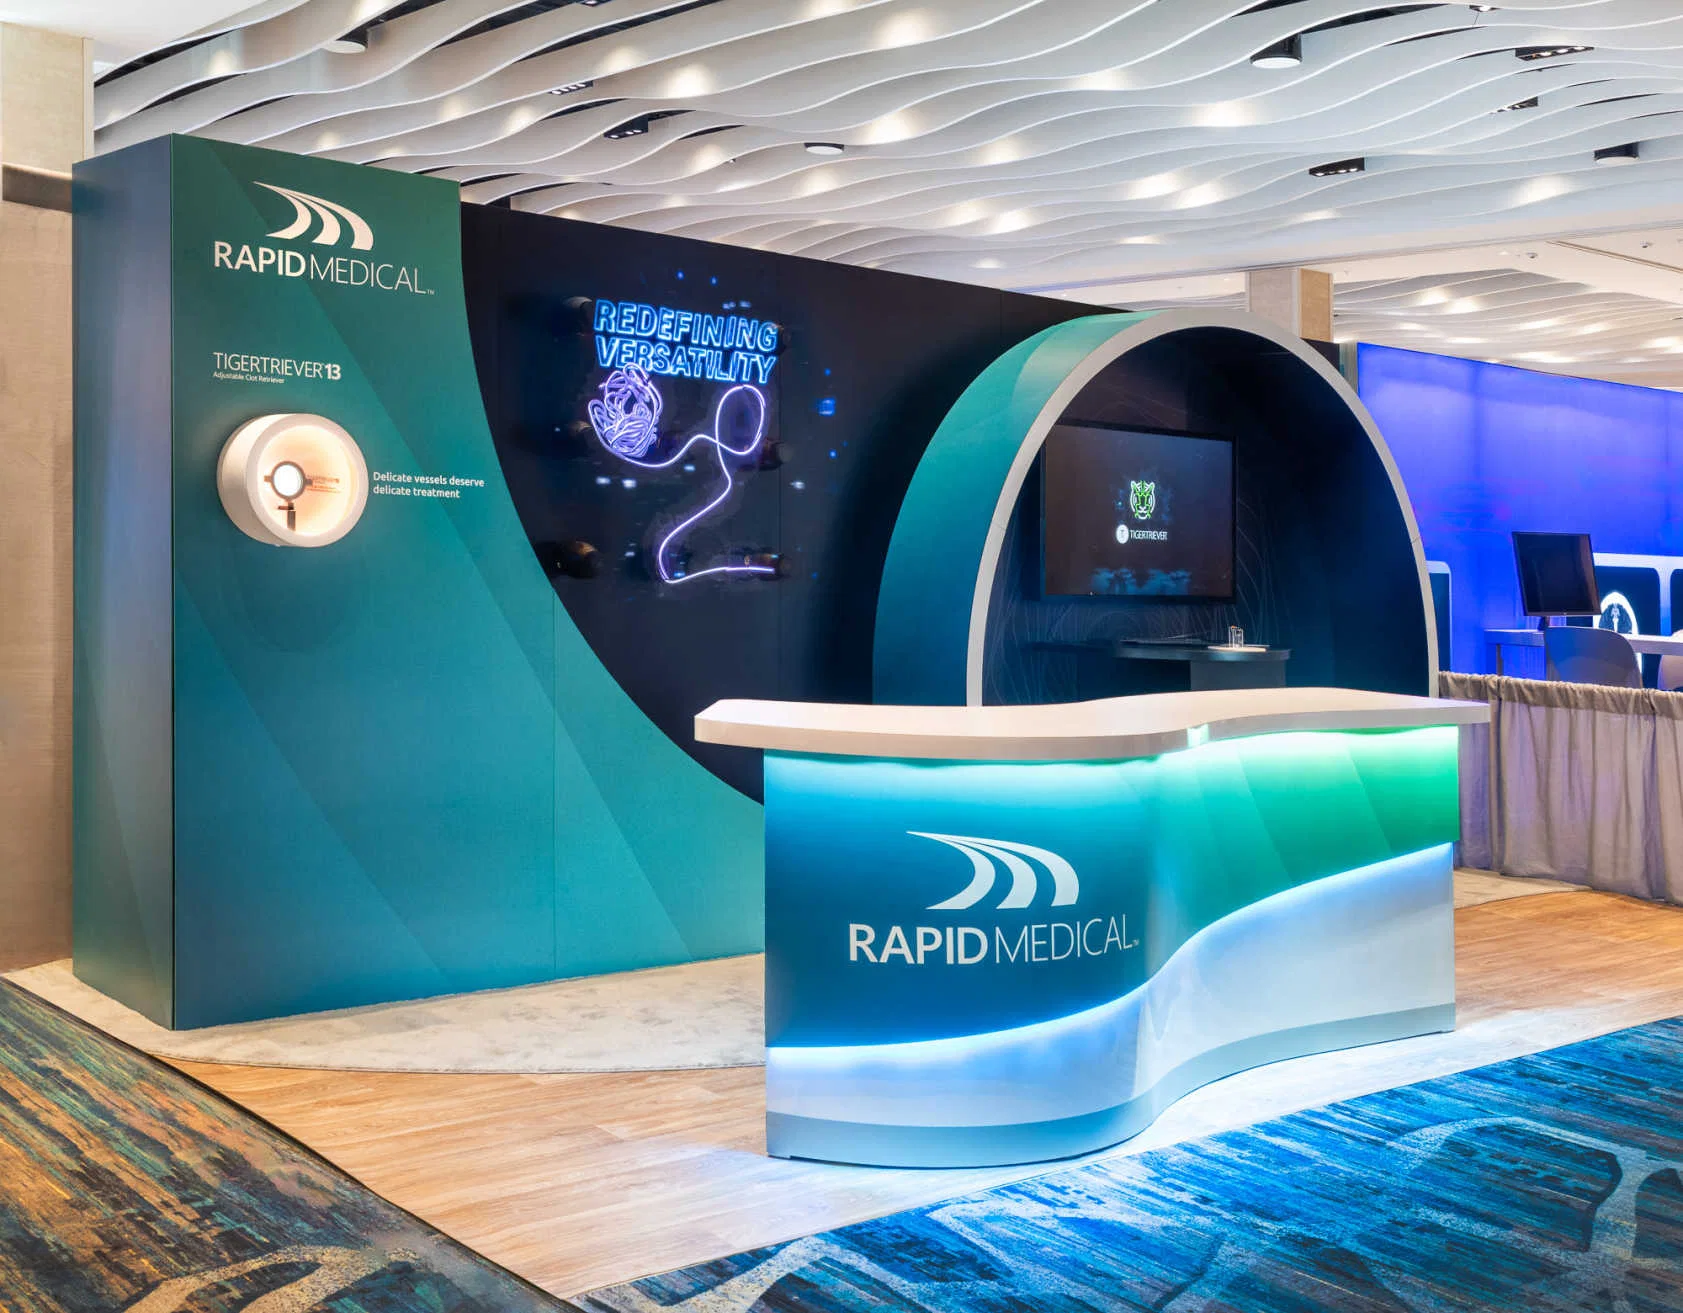
How Peninsula Exhibit Booths shapes the project
Peninsula Exhibit Booths is built around three-sided visibility with strong front-facing story control. That structure changes what the booth must do on the floor and what the team must protect behind the scenes. Freight, assembly order, line of sight, visitor flow, hospitality, and meeting use all depend on whether the format is compact, open, vertical, modular, or temporary. The right answer is the one that supports the brand objective while still respecting budget and schedule.
That is why booth format should be discussed alongside venue fit and labor planning. If the format is chosen without those inputs, the team often pays for the mismatch through extra labor, extra graphics, emergency hardware, or a booth that technically installs but never feels comfortable to staff or to visit. The logistics pressure is balanced freight, clear sightline planning, and careful coordination with neighboring exhibitors.
- Structure: three-sided visibility with strong front-facing story control
- Logistics: balanced freight, clear sightline planning, and careful coordination with neighboring exhibitors
- Venue fit: floors where partial openness matters more than full island scale
- Risk: the footprint gets caught between inline and island assumptions