
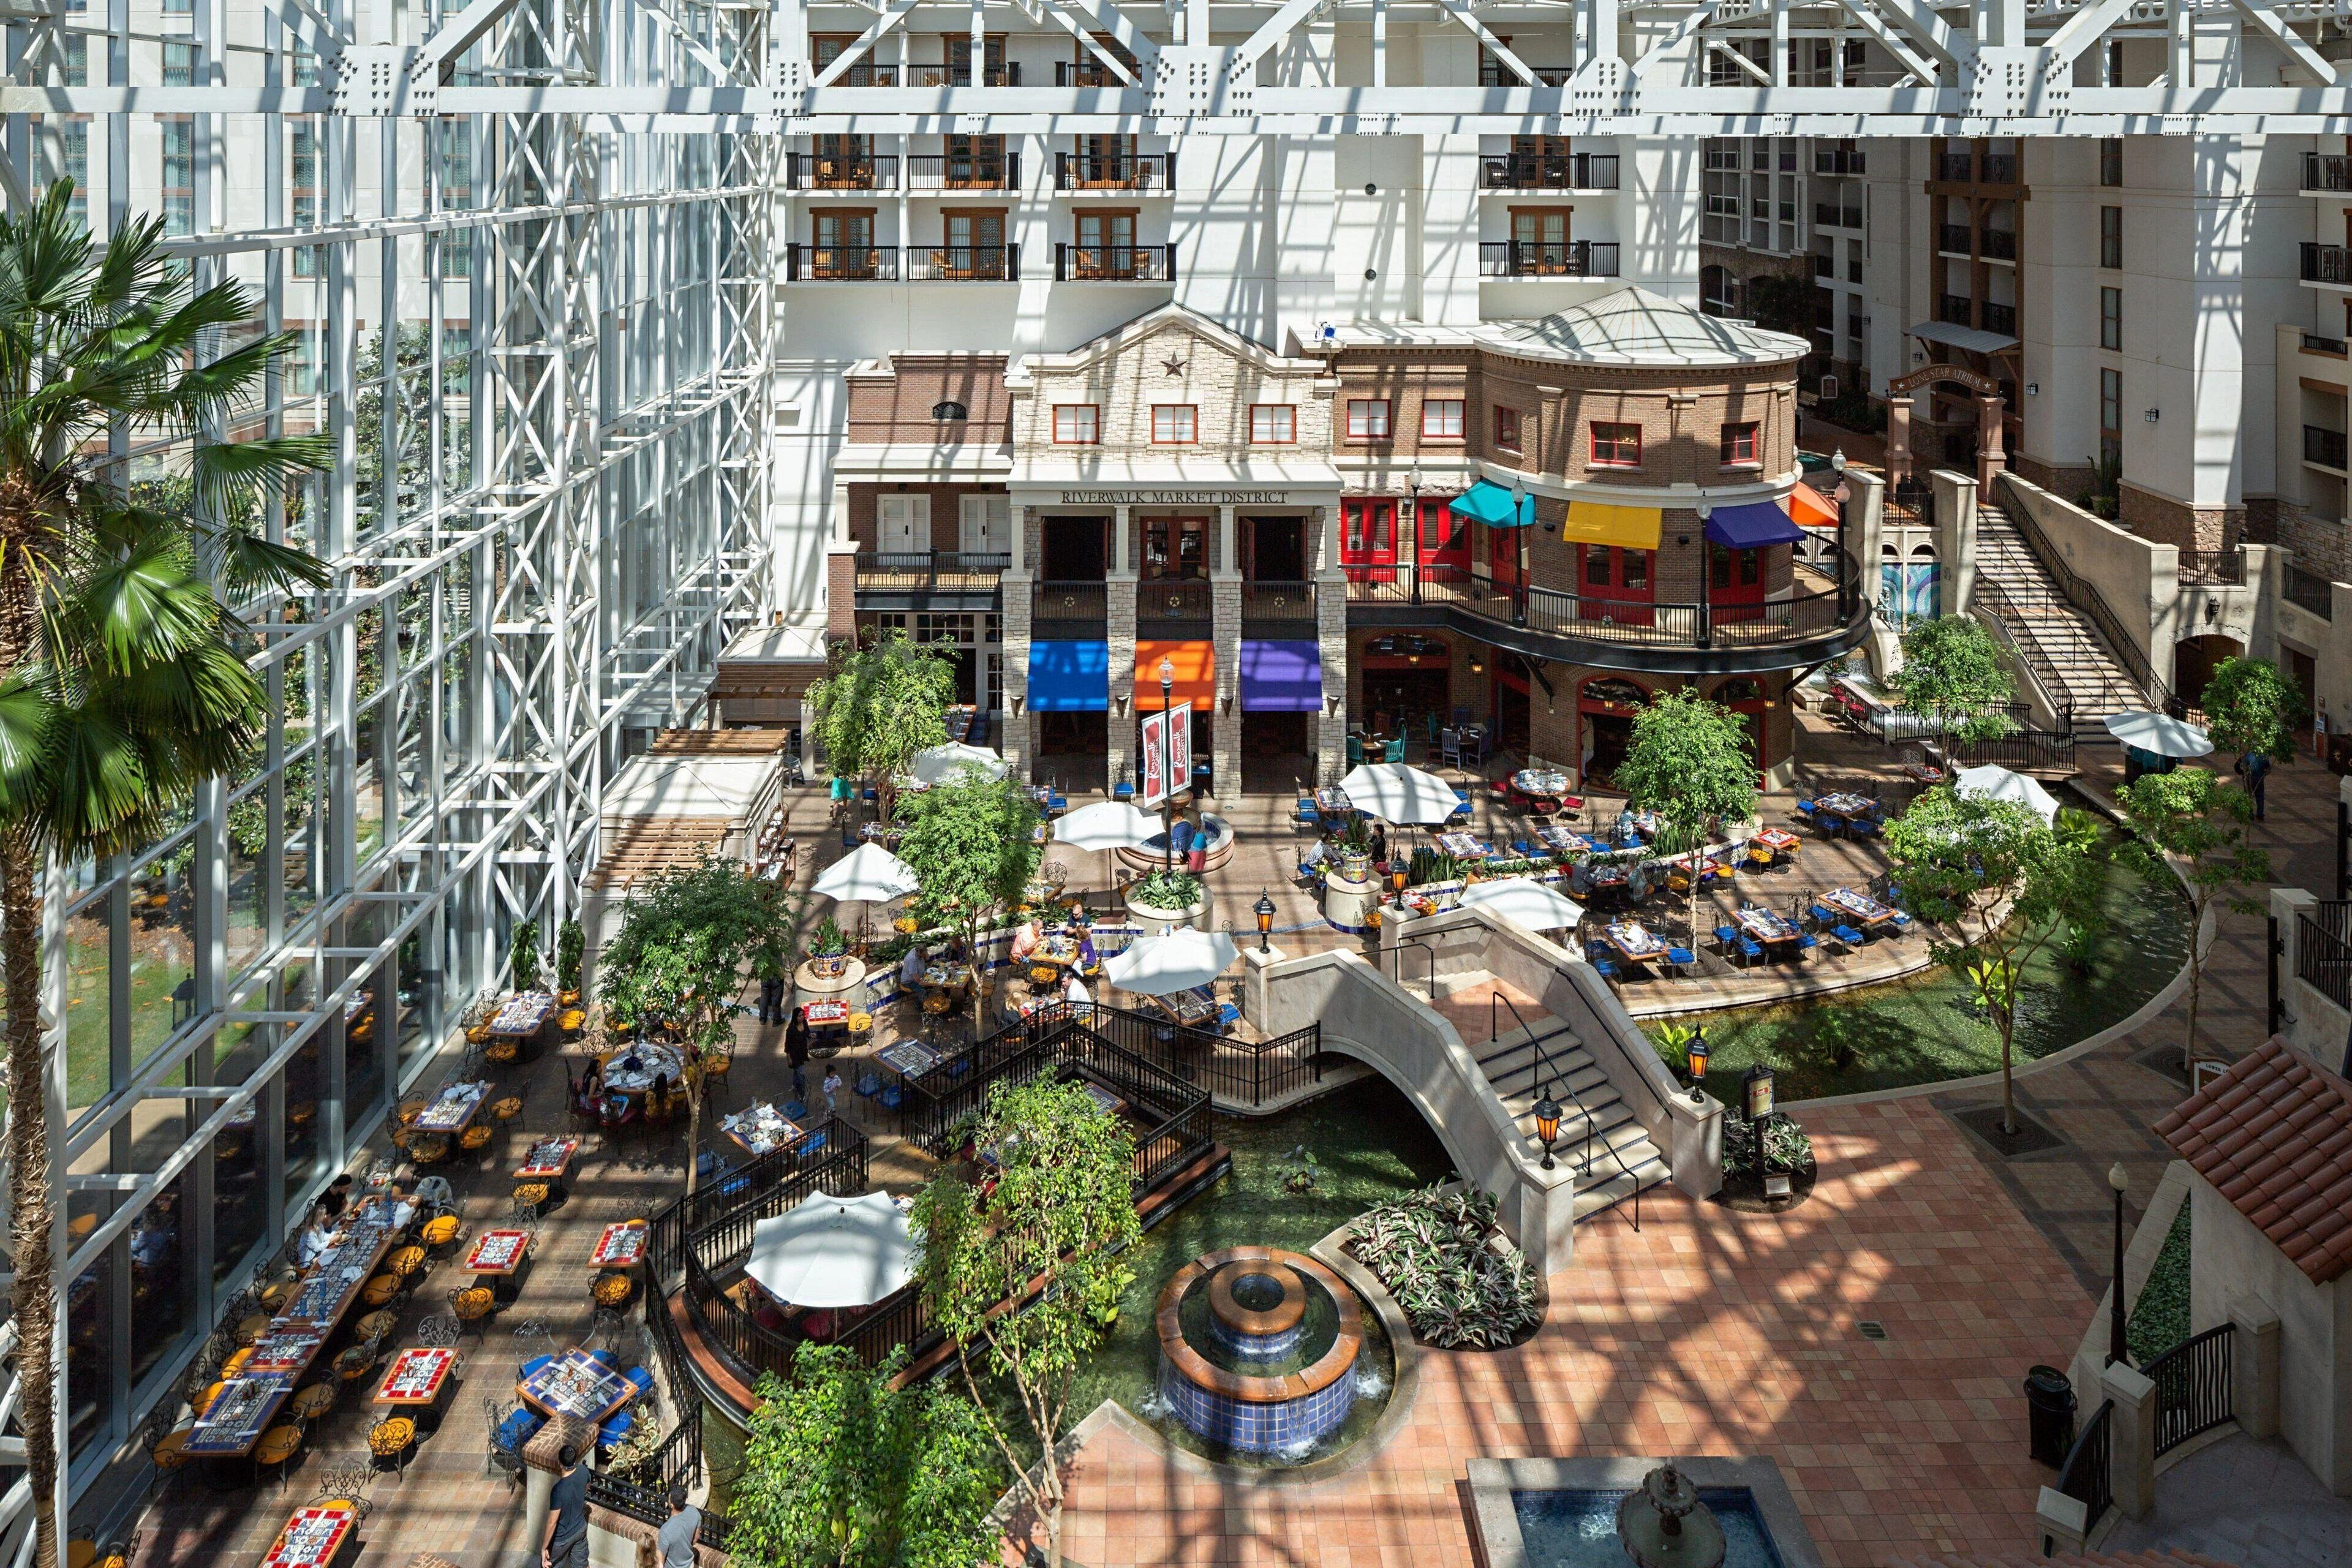
Gaylord Texan Resort & Convention Center

Venue planning notes for Gaylord Texan Resort & Convention Center, including freight timing, labor, utilities, guest flow, and event execution in Dallas-Fort Worth.

01

Gaylord Texan Resort & Convention Center in working terms

Gaylord Texan Resort & Convention Center sits in Grapevine and operates as a resort convention center. Premier Grapevine resort-and-convention venue for destination shows, conferences, and hospitality-heavy programs. For exhibitors and event owners, that translates into a specific mix of access rules, room flow, service ordering, and guest movement that should shape the production plan long before the first truck leaves the warehouse.

Published building information is valuable because it anchors the planning conversation to real dimensions, room inventory, and venue positioning. The event team still needs to convert those facts into an operating plan covering move-in timing, labor start, material handling, registration, sponsor commitments, and any technical work that needs coordination with the venue or its published service channels. The venue-specific planning lens is premier grapevine resort-and-convention venue for destination shows, conferences, and hospitality-heavy programs.

  • City: Grapevine
  • Venue type: resort convention center
  • Confidence: high
  • Marriott says the venue has more than 490,000 square feet of flexible meeting, convention, exhibit, outdoor, and pre-function space.
  • Marriott shows 87 event rooms and 100 breakout rooms.
02

Move-in, dock access, and receiving discipline

Move-in at Gaylord Texan Resort & Convention Center should be planned against the actual building posture, not a generic DFW assumption. Some venues support large dock operations with marshaled schedules and exhibitor traffic throughout the day. Others lean more heavily on hotel receiving, smaller service elevators, ballroom access windows, or tighter event-stacking patterns. Those details directly affect truck release timing, crew call times, and the order in which assets should enter the building.

The strongest dock plans tie arrival windows, crate counts, labor coverage, and material handling exposure into one sequence. When those elements are connected early, the team avoids dead time at the curb, missed receiving windows, and preventable storage cost. When they are not, the venue becomes the place where unresolved questions finally surface, which is almost always the most expensive time to answer them. Marriott says the venue has more than 490,000 square feet of flexible meeting, convention, exhibit, outdoor, and pre-function space.

03

Utilities, AV, and venue-managed channels

Every venue creates its own expectations around power, internet, rigging, food and beverage, security, and technical support. At Gaylord Texan Resort & Convention Center, those expectations should be confirmed through published building materials and current event contacts before production orders are treated as final. That is especially important for exhibitors carrying LED, presentation hardware, sponsor activations, or hospitality programs that need dependable power and signal performance from the opening hour onward.

Technical planning at this building also needs to respect install order. Power locations, cable paths, internet drops, and any venue-side approvals should line up with the booth or room build sequence so the crew is not forced to undo finished work just to reach a late utility request. Buyers usually feel the benefit of that discipline in the form of fewer day-of fixes and a steadier, more professional opening. For Gaylord Texan Resort & Convention Center, dock timing, service orders, room flow, and strike planning need to be confirmed against current venue contacts.

04

Labor, supervision, and floor rhythm

Labor expectations vary by venue, show organizer, and service category, which is why venue-specific notes matter more than broad city claims. The verified Dallas-Fort Worth venue materials point to a venue-rule-driven market with frequent use of exclusive or preferred service partners. The reviewed published materials did not justify a blanket union-only or blanket non-union claim for the whole metro. The goal is not to make labor sound mysterious. It is to make sure the team knows who can work where, what partner involvement is likely, and how labor structure affects both timing and budget. At Gaylord Texan Resort & Convention Center, the Grapevine location and resort convention center format change the operating plan.

Supervision is equally important. A venue with multiple rooms, stacked sponsor commitments, or a long dock queue needs a different field rhythm than a compact ballroom program. Clear supervisor roles, punch-list ownership, and escalation paths help the crew respond faster when conditions shift, and they protect exhibitors from losing time to questions that should already have an answer by the time the build begins. The venue-specific planning lens is premier grapevine resort-and-convention venue for destination shows, conferences, and hospitality-heavy programs.

05

District, hotels, and guest movement

Gaylord Texan Resort & Convention Center should also be judged by the district around it. Nearby hotel inventory, food and beverage access, traffic patterns, valet or parking posture, and walkable sponsor or hospitality options all influence how guests and staff experience the event. Those factors matter for registration pacing, executive hosting, overflow meetings, and any program that asks attendees to move between buildings in the same day.

District context is especially valuable when the event stretches beyond a single room. A building may look strong on floorplan alone, but if nearby hotels, sponsor hosting options, or traffic flow do not support the week as planned, the venue can still create friction. Strong planners use district context to decide whether the building will support the business outcome, not just the square footage. Marriott says the venue has more than 490,000 square feet of flexible meeting, convention, exhibit, outdoor, and pre-function space.

06

Risk control, strike, and next-use readiness

Venue selection should improve the closeout plan as well as the opening-day plan. At Gaylord Texan Resort & Convention Center, that means understanding how freight exits, where materials can stage, what hours strike can realistically run, and how quickly the team must clear the building. A clean strike protects labor cost, return freight timing, and the condition of assets heading to storage or to the next event.

That thinking matters most for brands exhibiting repeatedly across Dallas-Fort Worth. If the team knows how the building handles outbound material, dock release, and post-show service coordination, it can pack more intelligently, preserve graphics and finishes better, and shorten the ramp into the next date. The venue has then contributed to long-term program quality instead of only to one week of execution. For Gaylord Texan Resort & Convention Center, dock timing, service orders, room flow, and strike planning need to be confirmed against current venue contacts.

07

Questions worth confirming now

Before the venue is fully baked into the plan, it is worth confirming room assignments, target receiving windows, the services that must move through venue-managed channels, how sponsor or exhibitor access is controlled, and which deadlines are still flexible. Those questions do not slow the project down. They usually prevent the more expensive version of the same conversation from happening in the building. At Gaylord Texan Resort & Convention Center, the Grapevine location and resort convention center format change the operating plan.

Once those answers are clear, the team can pair the venue with the right service mix, staffing depth, and freight strategy. That is where venue knowledge becomes useful in commercial terms, because it gives buyers a better shot at opening on time, protecting budget, and preserving confidence across every stakeholder involved in the week. The venue-specific planning lens is premier grapevine resort-and-convention venue for destination shows, conferences, and hospitality-heavy programs.

Venue Research Notes

  • Marriott says the venue has more than 490,000 square feet of flexible meeting, convention, exhibit, outdoor, and pre-function space.
  • Marriott shows 87 event rooms and 100 breakout rooms.
  • Marriott says the venue can support a largest-space capacity of 10,000.
  • Marriott highlights the Tate Ballroom at 32,010 square feet with 11,270 square feet of pre-function space.