
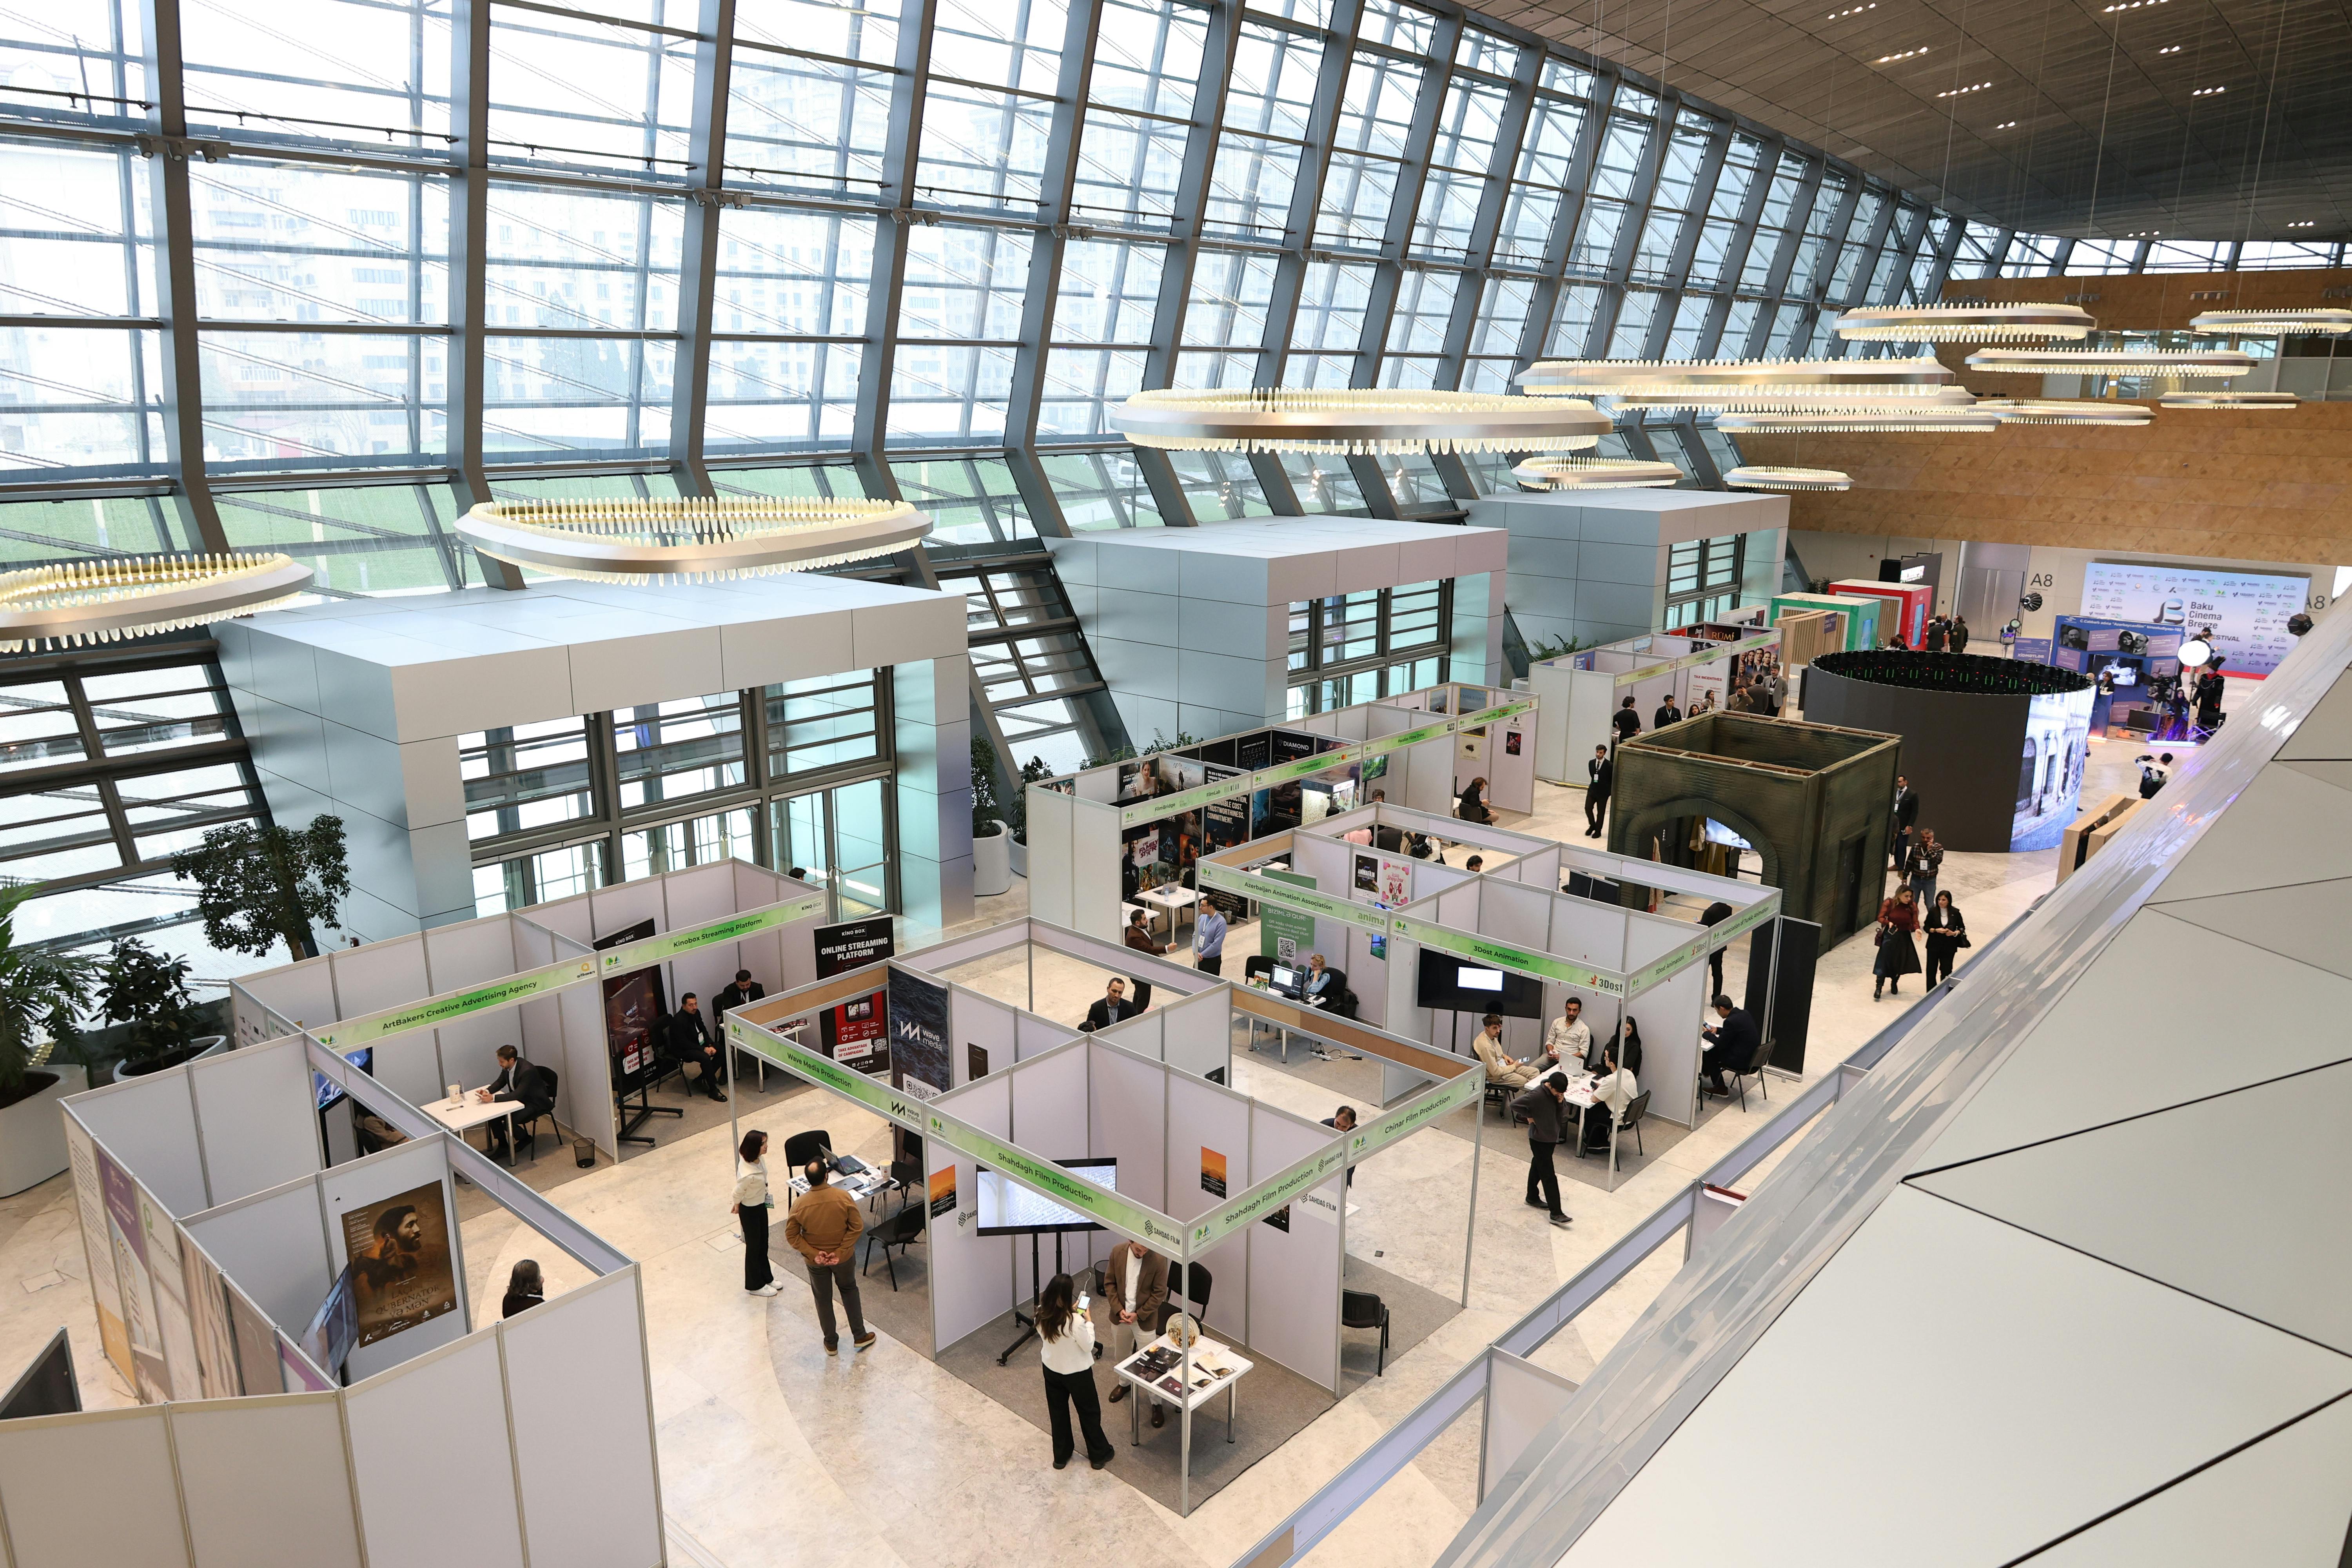
10x20 Trade Show Booths

Plan a 10x20 trade show booth in Dallas-Fort Worth: roughly 200 square feet of inline space, zoned layouts, a 20-foot back wall, and room for demos and meetings.

01

Why the second 10 feet matters

At 10 feet deep and 20 feet wide, a 10x20 gives an exhibitor a 20-foot back wall to work with. That length is enough to tell a sequence: who you are, what you do, and why it matters, read left to right as attendees move down the aisle. It also creates room for a closed storage closet, which keeps the selling space looking clean instead of cluttered with boxes. This format fits double-inline rows at the Irving Convention Center at Las Colinas and the Fort Worth Convention Center, but the risk is that the extra width fills with clutter instead of a clear traffic path.

The added width supports two staff stations without crowding, so a busy moment at the Irving Convention Center at Las Colinas does not turn into a traffic jam. Planning the booth as distinct zones, rather than one long counter, is usually what separates a strong 10x20 from a stretched-out 10x10. The intended outcome is more dwell time and a credible step up from a starter booth, so reuse, utilities, and crew timing need to match the footprint.

  • Footprint: roughly 200 square feet, double inline space
  • Back wall: about 20 feet for layered messaging
  • Room for: a demo zone, storage closet, and two staff stations
  • Best for: growing exhibitors and product demonstrations
02

Logistics and labor at a Dallas 10x20

A 10x20 usually ships in two crates or a small set of cases, so freight and material handling cost more than a 10x10 but stay well below island territory. The install takes longer mainly because there is more graphic surface to hang and align. Booking the right amount of labor for that back wall, rather than guessing, is where a 10x20 budget tends to drift if nobody checks. 10x20 Trade Show Booths depends on about 200 square feet of inline space that adds room for a demo zone or a semi-private chat.

Utilities deserve early attention here. A 10x20 often carries a monitor or two, lighting, and a charging station, and the electrical drop has to land where the layout actually needs it. Confirming that placement against the venue floor plan before move-in prevents the classic scramble of running cords across a finished booth. The logistics pressure is two-crate freight, a longer back wall, and a setup plan that balances storage with selling space.

03

Layout choices that pay off

Two patterns work well in a 10x20. The first keeps the center open as a walk-in space with product along the back wall, which invites attendees to step off the aisle. The second anchors a demo or counter at one end and a meeting spot at the other, which suits teams that book longer conversations. Either way, lighting and a strong back-wall graphic do most of the heavy lifting. This format fits double-inline rows at the Irving Convention Center at Las Colinas and the Fort Worth Convention Center, but the risk is that the extra width fills with clutter instead of a clear traffic path.

Because the 10x20 reuses many of the same components as a 10x10, it is a sensible bridge for a Dallas brand testing whether to invest in a larger custom or island exhibit down the road. The footprint proves out the messaging and staffing model before the budget grows. The intended outcome is more dwell time and a credible step up from a starter booth, so reuse, utilities, and crew timing need to match the footprint.